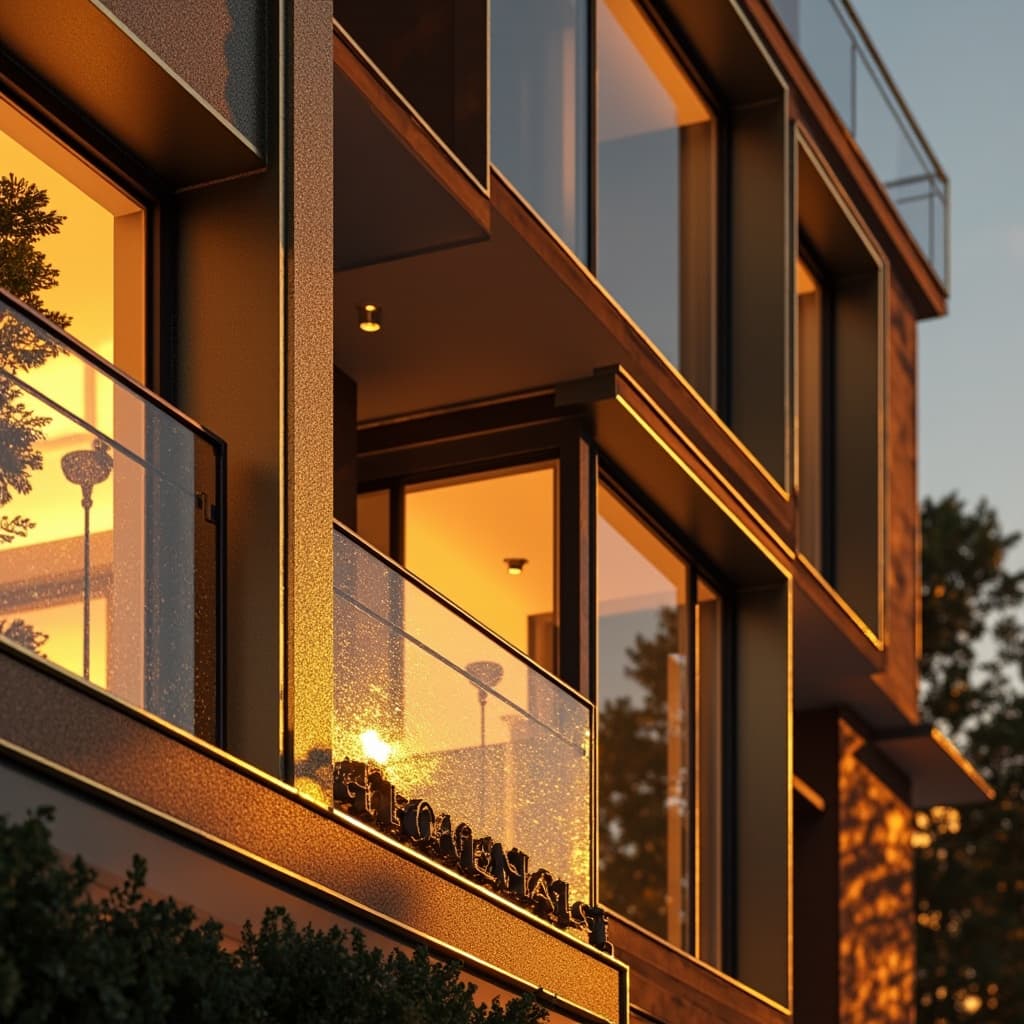
UPCOMING
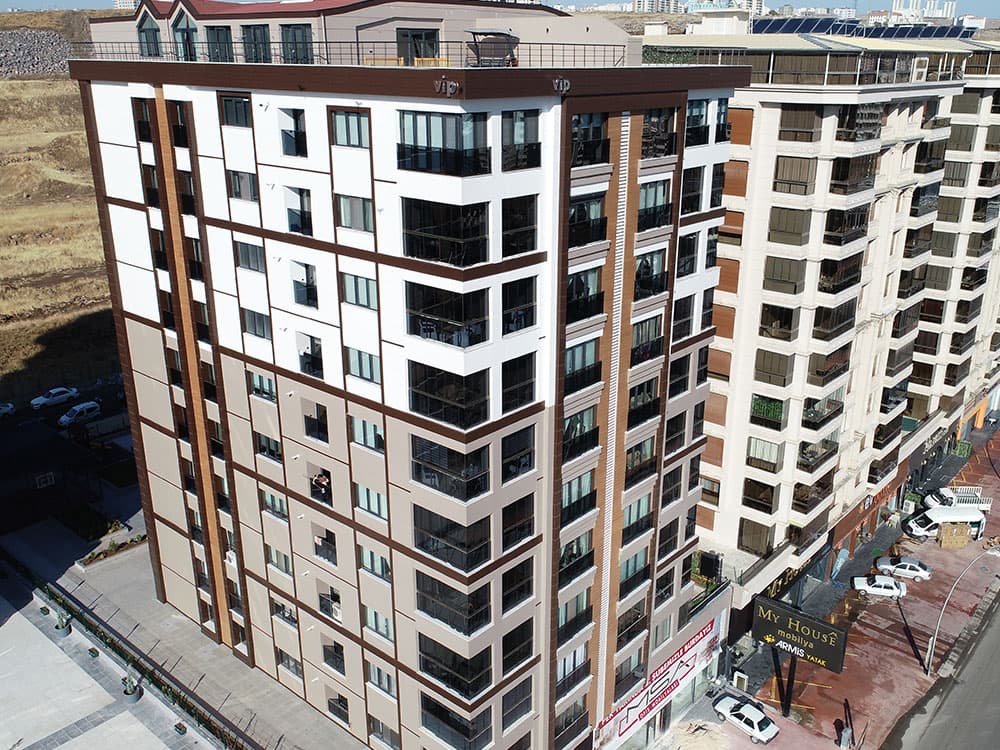
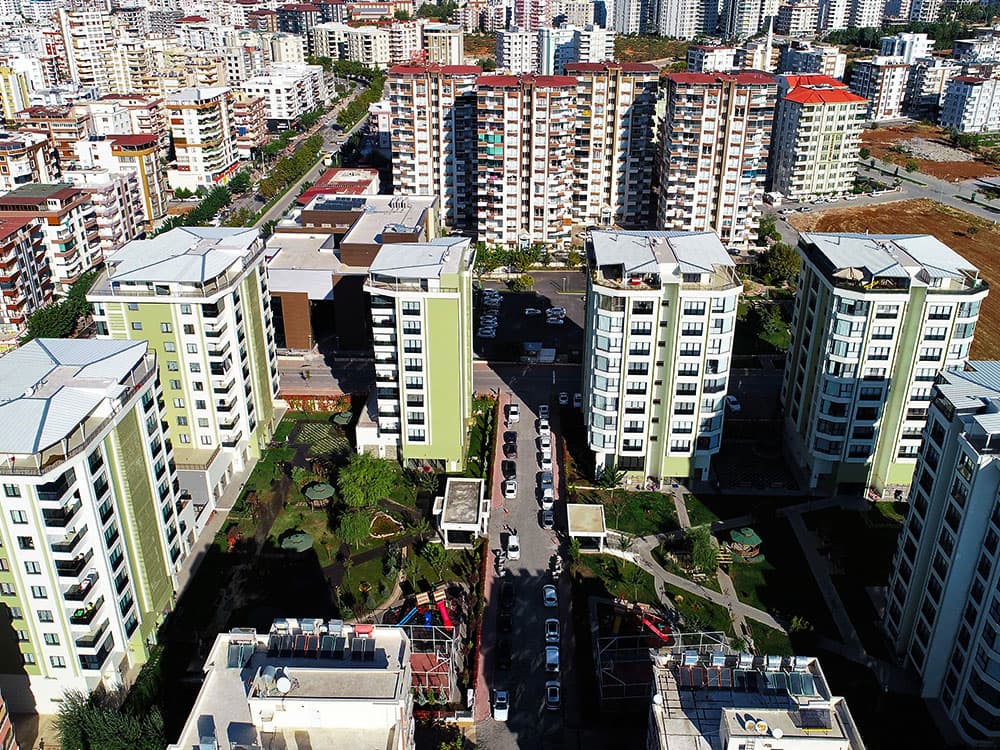
Dora Terrace
Karaköprü / Sanliurfa2027Residential
OUR SERVICES
We design spaces that facilitate daily life, are enduring, and balanced.
ABOUT THE SERVICE
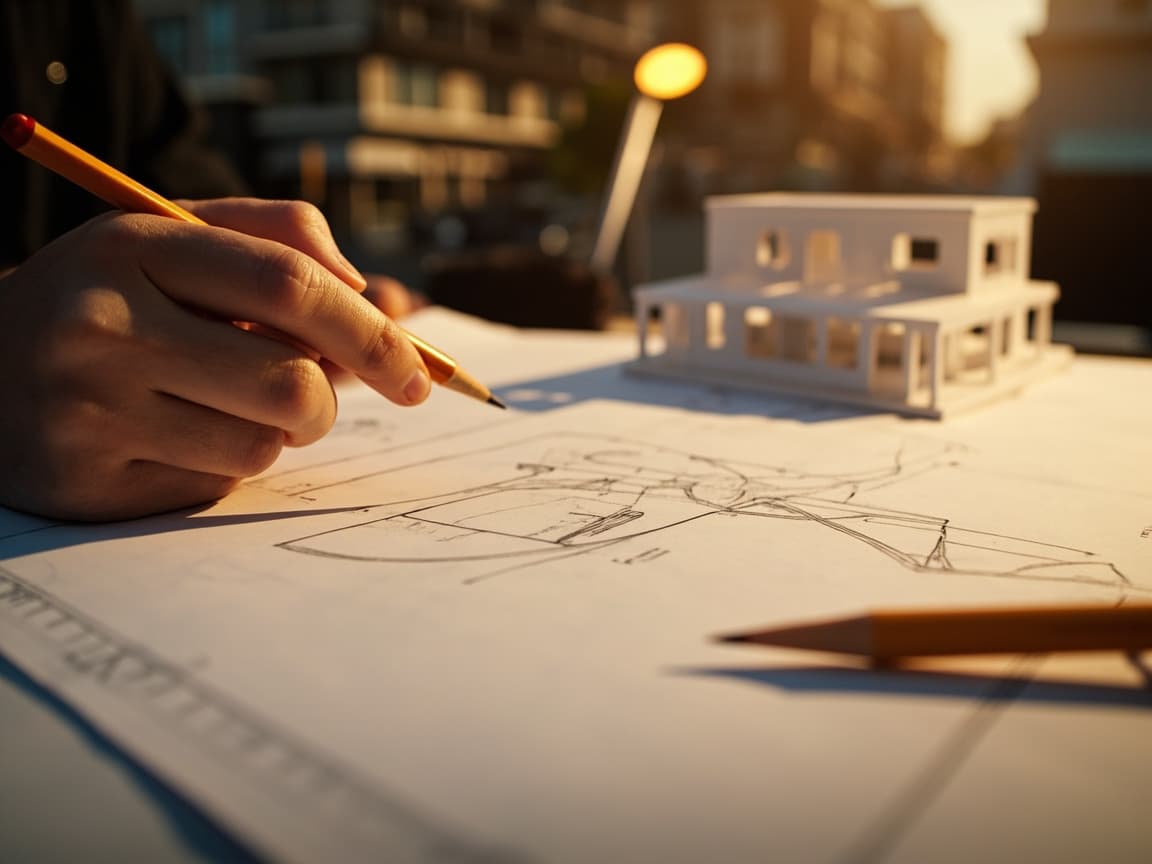
Our architectural design process begins with user research. We analyze the daily routines of families, the climate conditions of Sanliurfa, and the living culture of the region; we put sunlight, prevailing wind, and environmental texture at the center of the design as data. The goal is to produce spacious and functional plan schemes that maintain their value over the years.
From the concept stage to the application project, we coordinate architectural, static, mechanical, and electrical disciplines under one roof. We adopt a design approach that confronts quantity and cost realities at an early stage; we never carry any problem that cannot be solved at the drawing board to the construction site. We evaluate facade and material decisions together with maintenance costs and climate resistance.
We also manage the licensing, zoning, and official approval processes end-to-end as part of the design service. With 3D visualization and sample flat setups, we ensure that the design is experienced before delivery; we deliver the project not just as a drawing, but as a space to be lived in.
PROCESS
We manage every stage with a transparent plan and keep you informed at every point of the process.
01
We establish the data foundation of the design by analyzing land data, climate conditions, environmental texture, and the target user profile.
02
We develop the concept that includes the plan scheme, mass decision, and facade language; we concretize the decision process with 3D visualizations.
03
By coordinating architectural, static, and installation disciplines, we prepare application and detail projects following construction realities.
04
We manage zoning and licensing applications, obtain official approvals, and deliver the project file completely to the construction site.
05
We maintain architectural supervision throughout manufacturing, manage detail solutions on site, and preserve design integrity until delivery.
FAQ
The most frequently asked questions about our Architectural Design service.
The concept stage proceeds with mutual work. Your requirement list, living habits, and budget framework are the inputs of the design; in every revision round, we make decisions together over 3D visuals. Before moving on to the application project, all decisions are presented for your approval.
PROJECTS
GET IN TOUCH